
Price Reduction



Address
3401 S Bridge Street, Visalia, CA
Price
$ 694,000
Property Attributes
- MLS#241239
- TypeSingle Family
- Listing Status Pending
- CountyTulare
- CityVisalia
- AreaVisalia SE
- NeighborhoodPark Summit Unit #2
- Zip93277
- StyleSingle Family Residence
- Year Built1989
- Price$ 694,000
- Bedrooms4
- Full Bathrooms3
- Half Bathrooms0
- Sqr Footage3192
- Lot Size0.3 Acres
Data Source:
Tulare County MLS (TCMLS)
Property Description
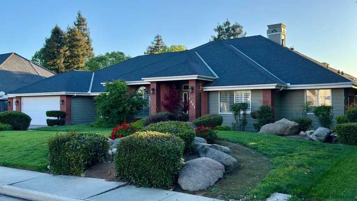
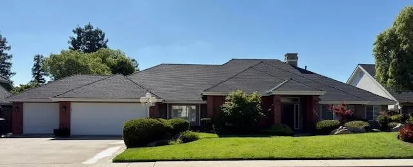
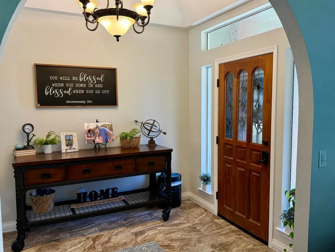
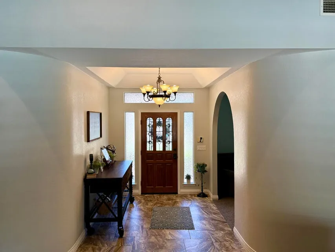
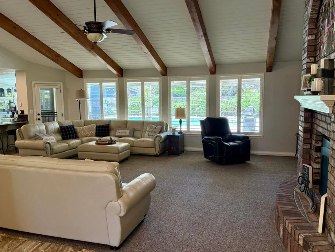
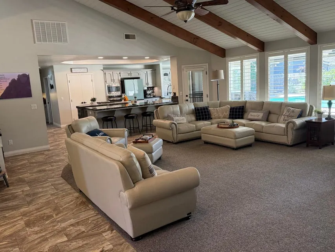
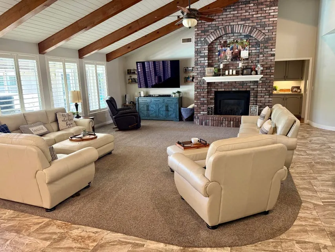
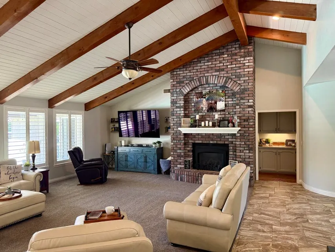
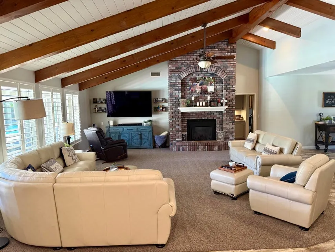
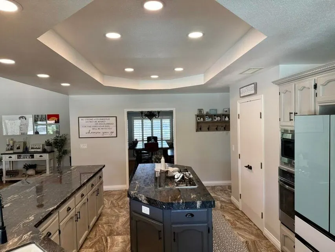
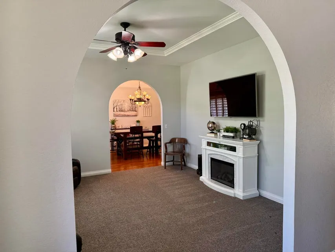
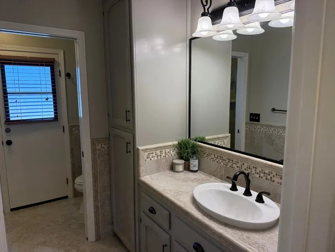
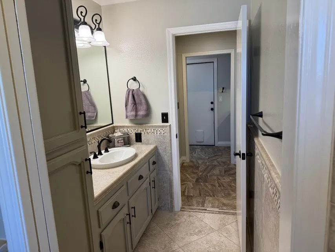
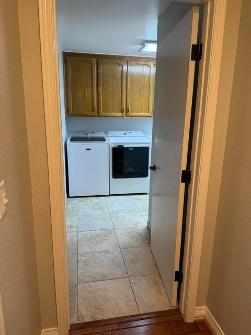
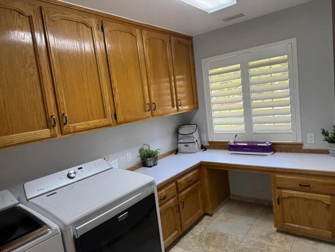
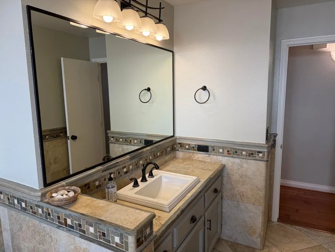
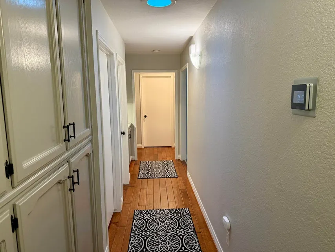
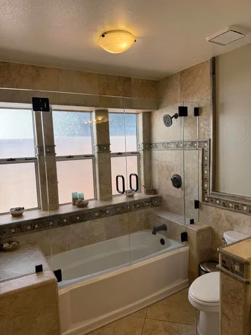
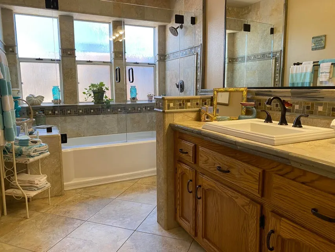
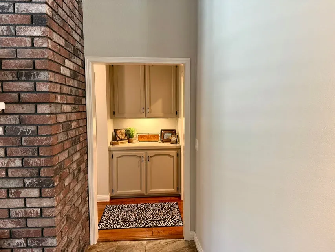
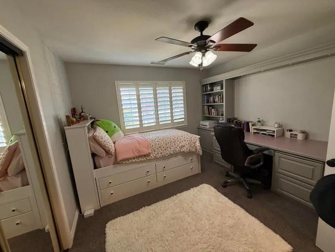
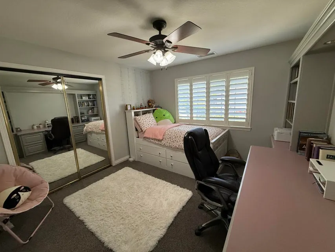
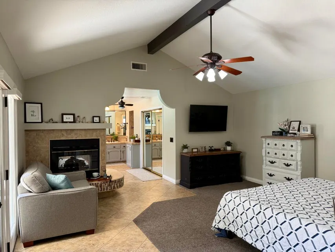
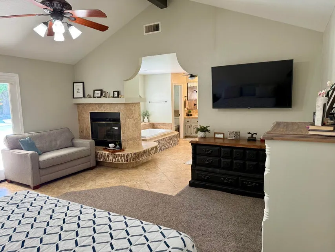
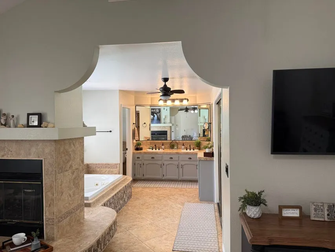
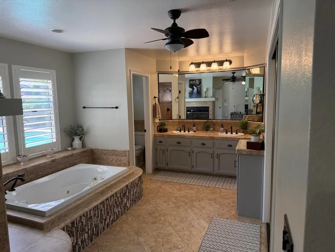
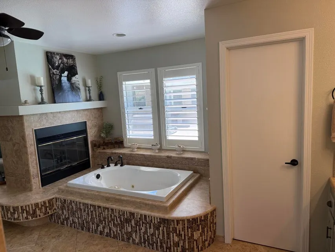
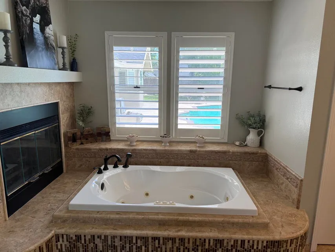
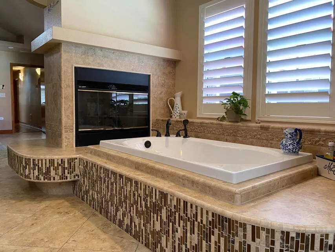
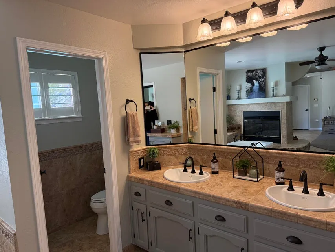
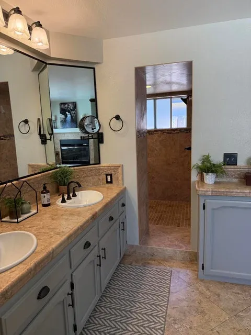
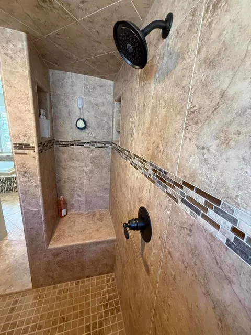
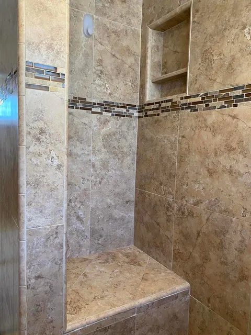
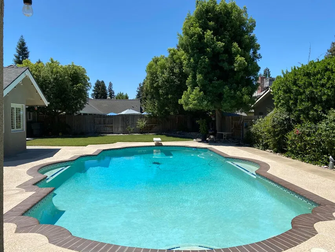
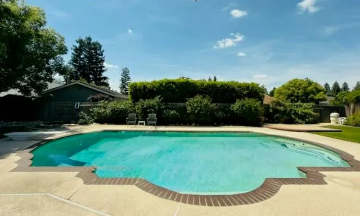
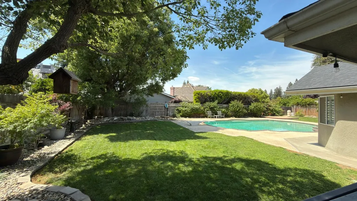
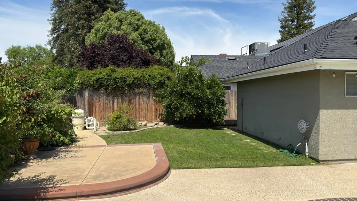
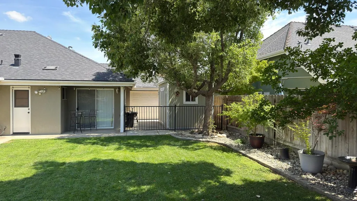
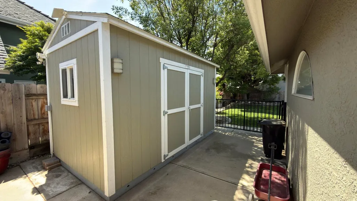
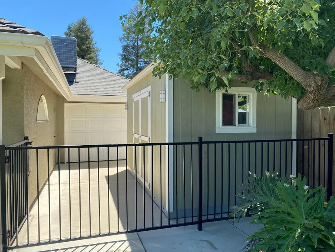
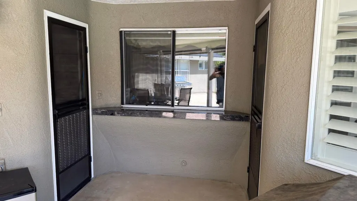
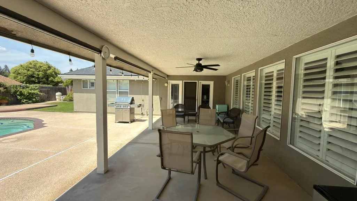
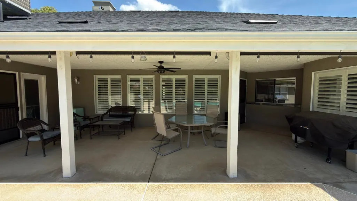
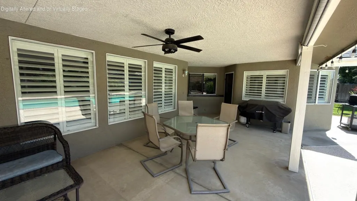
Welcome to your dream home in the prestigious Blain Park neighborhood — a custom-built luxury residence blending refined craftsmanship, modern amenities, and timeless design. This exceptional 4 bedroom & 3-bath home features: manicured landscaping, architectural rooflines, upgraded exterior lighting. The grand entry leads into an expansive open floor plan with vaulted ceilings, exposed natural wood beams, energy efficient windows that fill the space with natural light. The living room centers around a handcrafted floor to ceiling fireplace with natural gas insert, custom mantle, and built in shelving. The gourmet kitchen offers leathered granite countertops, large island, custom soft close cabinetry with deep pull outs, GE stainless steel appliances, a large gas cooktop, dedicated coffee bar, spacious walk-in pantry, pass through windows to the patio, under cabinet lighting, and designer fixtures. The primary suite is a serene retreat with a two-sided fireplace, jet tub with tile surround, dual vanities, expansive walk-in tile shower with bench seating, large walk-in closet with built in organization. A split floor plan adds privacy with an additional junior suite featuring its own walk-in closet, ensuite bathroom. Interior highlights include wide plank flooring, upgraded trim work, recessed LED lighting, dedicated laundry room with cabinetry. two modern HVAC systems. The three-car garage includes built in cabinetry, attic storage with ladder access, and a newly installed EV charger. The backyard is a private oasis, sparkling inground pool, complementary Tuff Shed, lush mature vegetation, spacious covered concrete patio and low maintenance landscaping with irrigation. This exceptional home blends luxury, comfort, and modern convenience — make it yours today.
| Price History | |
|---|---|
| 4/23/2026 | Listed $794,999 |
| 7/25/2026 | 7$739,900 |
| 9/3/2026 | 7$694,000 |
General Features
| Sewer | Public Sewer |
|---|---|
| Heating | Heat Pump,Central |
| Cooling | Whole House Fan,Central Air,Multi Units |
| Utilities | Natural Gas Connected,Cable Connected,Phone Connected,Water Connected,Sewer Connected,Electricity Connected,Satellite TV |
| Roof | Composition |
| Garage Spaces | 3.0 |
| Patio/Porch Features | Covered |
| Pool Features | In Ground,Gunite |
| Security Features | Smoke Detector(s),Carbon Monoxide Detector(s),Security System |
| Construction Materials | Brick,Stucco |
| Full Baths | 3 |
| Year Built | 1989 |
| Stories Count | 1 |
| Property Subtype | Single Family Residence |
| Current Use | Single Family,Residential |
| County | Tulare |
| New Construction | No |
| Property Type | A |
| HOA | No |
| Attached Garage | No |
| Subdivision Name | Park Summit Unit #2 |
| Facing Direction | South |
| Garage Y/N | Yes |
| Other Structures | Shed(s) |
| Status | Pending |
| Directions | From Caldwell Ave north on S. Court St turn east on E. Parkview Ave turn south on S. Bridge St. |
| City | Visalia |
| Senior Community Y/N | No |
| MLS Area | Visalia SE |
| Lot Size Units | Acres |
| Lot Size Square Feet | 12869.0 |
| Property Condition | Updated/Remodeled |
| MLS Area Minor | Visalia SE |
| Additional Parcels Y/N | No |
| Standard Status | Pending |
| Year Built Source | Assessor |
Interior Features
| Interior Amenities | Kitchen Open to Family Room,Beamed Ceilings,Kitchen Island,Pantry,Ceramic Counters,Vaulted Ceiling(s),High Ceilings,Recessed Lighting,Ceiling Fan(s),Open Floorplan,Granite Counters |
|---|---|
| Flooring | Wood,Ceramic Tile,Carpet |
| Kitchen Appliances | Double Oven,Gas Water Heater,Dishwasher,Oven,Microwave |
| Fireplace Features | Master Bedroom,Insert,Living Room,Gas |
| Fireplace Y/N | Yes |
| Total Bathrooms | 3.0 |
| Laundry Features | Laundry Room,Inside,Gas Dryer Hookup,Washer Hookup |
| Total Baths | 3 |
| Total Bedrooms | 4 |
Exterior Features
| Exterior Amenities | Awning(s) |
|---|---|
| Parking Features | Concrete,Garage Door Opener |
| Lot Features | Sprinklers In Rear,Back Yard,Front Yard,Landscaped,Sprinklers Drip,Sprinklers In Front |
| Water Source | Public |
| Lot Size Area | 0.3 |
| Waterfront Y/N | No |
| Foundation Details | Slab |
| Spa | No |
| Pool Y/N? | Yes |
| Building Area Total | 3192.0 |
| Lot Dimensions | 129 x 100 |
| Lot Size Acres | 0.3 |
| Lot Size Source | Public Records |
Amenities
- Foreclosure
- Views
- Short Sale
- New Construction
- Adult 55+
- Lease To Own
- No HOA Fees
- Furnished
- Primary On Main
- Air Conditioning
- Seller Finance
- Green
- Fixer Upper
- Horse
- Golf
- Fireplace
- Deck
- Garage
- Basement
- Pool
Property vs Single Family Average in 93277
Price
Year Built
 © 2026 Fresno Association of REALTORS ®. All rights reserved. The data relating to real estate for sale on this web site comes in part from the Internet Data eXchange (IDX) of the Multiple Listing Service. Real estate listings held by brokerage firms other than Anderson Real Estate Group are marked with the IDX logo and detailed information about them includes the name of the listing broker and the name of the listing agent.
All data, including all measurements and calculations of area,
© 2026 Fresno Association of REALTORS ®. All rights reserved. The data relating to real estate for sale on this web site comes in part from the Internet Data eXchange (IDX) of the Multiple Listing Service. Real estate listings held by brokerage firms other than Anderson Real Estate Group are marked with the IDX logo and detailed information about them includes the name of the listing broker and the name of the listing agent.
All data, including all measurements and calculations of area,
 Tulare County Association of REALTORS® All information deemed reliable but not guaranteed. All properties are subject to prior sale, change or withdrawal. Neither listing broker(s) or information provider(s) shall be responsible for any typographical errors, misinformation, misprints and shall be held totally harmless. Listing(s) information is provided for consumer's personal, non-commercial use and may not be used for any purpose other than to identify prospective properties consumers may be
